
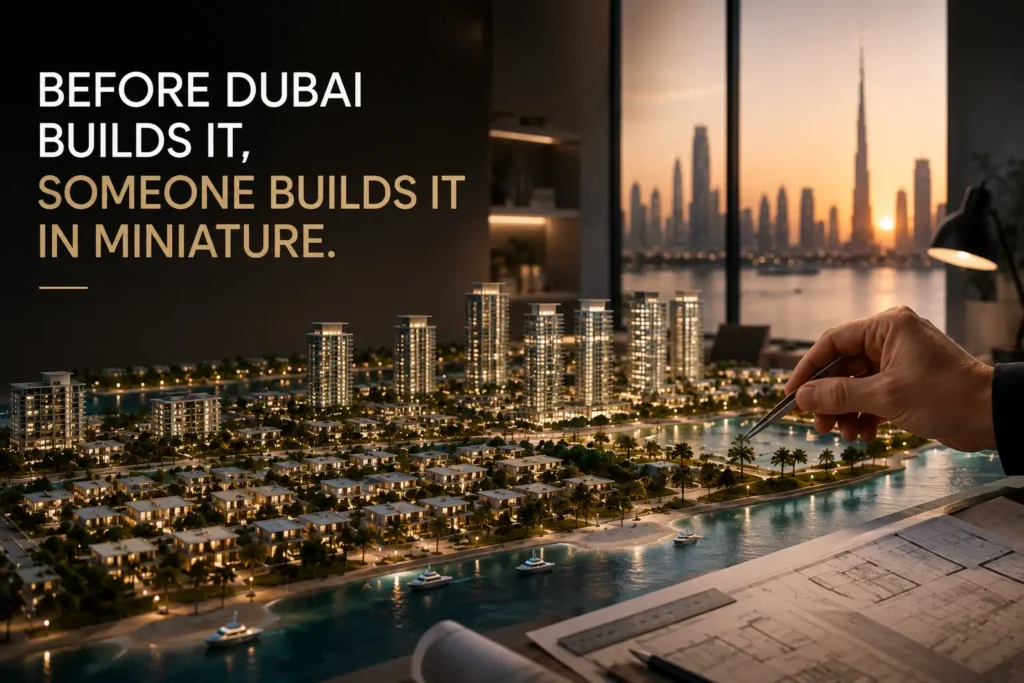
Before Dubai Builds It, Someone Builds It in Miniature
Dubai is constantly building what comes next.
New villas. Towers. Communities. Entire masterplans.
But sometimes, long before the real building is complete, another version of it already exists — small enough to stand around, view from every angle and understand in a matter of minutes.
That is the world of model making in Dubai.
And creating one involves much more than simply making a building smaller.
It Usually Starts on a Screen
For most of the architectural models we work on at Crystal Corporation LLC, the starting point is a CAD drawing or 3D file provided by the developer.
The final destination, however, is completely physical.
Lines and dimensions have to become walls. Façades need depth. Landscapes need character. Tiny elements have to work together without losing the identity of the actual development.
For a masterplan, the challenge becomes even bigger.
You are no longer recreating one building. You are bringing an entire development together at scale.
The Details Are Small. Their Impact Isn’t.
What makes an architectural model feel real?
Often, it is what you notice only after looking closer.

The realistic figures of people and other living elements. Landscaping. Small architectural features. The relationship between different parts of the development.
Individually, these details may seem insignificant.
Together, they change how the model feels.
This attention to detail becomes particularly important when models are created for developer presentations and real estate sales galleries. The model isn’t there only to show what the building looks like.
It helps people understand a place that may not exist yet.
Sometimes, the Model Has to Do More Than Sit There
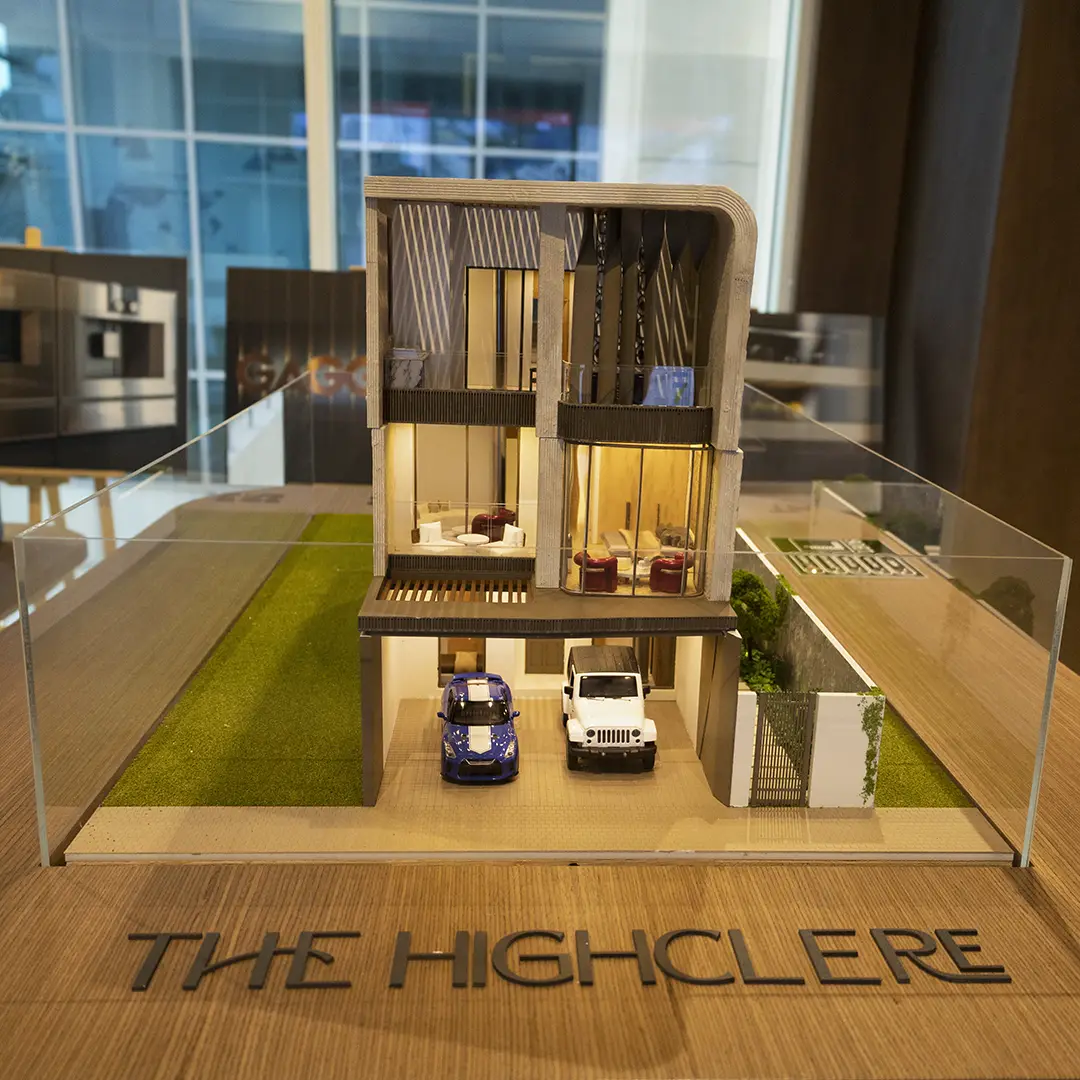
One of the more interesting projects we’ve worked on was a LEOS villa model.
At first glance, it is a villa in miniature.
But the model was designed to be interactive.
The upper floor could rise, revealing the interior details of the floor below.
That completely changes the challenge.
Now the model doesn’t only have to look right from the outside. The internal details matter too. And the movement itself has to become part of the model without taking away from its realism.
Projects like this show why architectural model making sits somewhere between creativity and technical problem-solving.
Sometimes the question isn’t simply:
How do we make this?
It is:
How do we make this work?
One Model. Many Technologies.
A finished architectural model may look like one object.
Behind it, however, several technologies can come together.
At Crystal, 3D printing can be used to produce different small or complex elements, while laser cutting can form other parts of the model.
Different components require different approaches.
Then those components still need to come together as one convincing representation of the original architecture.
This is also why complicated architectural designs are interesting from a model-making perspective. The solution isn’t always obvious. Some elements require experimentation, innovation and creative thinking before they can be physically reproduced.
“It’s Just a Miniature” Is Where the Misunderstanding Begins
A physical model is small.
The process behind it isn’t.
There is technology involved. There are different production processes. There is design interpretation, detailing, assembly and considerable attention given to elements that may eventually measure only a few centimetres.
All of this requires time, resources and skilled work.
That is also why high-quality architectural model making can be both time-consuming and expensive.
The customer sees the finished miniature.
Behind it are hundreds of decisions about how the original architecture can be recreated at another scale.
Why Physical Models Still Matter in a Digital World
Dubai’s continued focus on architecture, urban development and future-focused city planning also creates an environment where new developments need to be communicated clearly before they become physical realities.
Today, developers have access to highly realistic renders, animations, walkthroughs and other digital presentation tools.
So why still build a physical model?
Because a physical model offers a different experience.
Someone standing in front of a masterplan can see the development as a whole — the buildings, their relationship to one another and the overall layout — without navigating between screens.
For a sales gallery or presentation, that physical perspective can make a complex project much easier to understand.
Digital visualisation can show you the future.
A physical model puts that future in front of you.
Building Something That Hasn’t Been Built Yet
Perhaps that is the most interesting part of architectural model making in Dubai.
Model makers are often recreating something before the real version exists.
They receive the drawings and digital files, interpret the architecture, work through complicated details, combine different technologies and gradually turn all of it into something physical.
Sometimes it is one building.
Sometimes it is a villa whose floor actually rises to reveal what’s inside.
And sometimes it is an entire development sitting on a table.
At Crystal Corporation LLC, our approach to model making brings detailing, technology, in-house production, innovation and creative problem-solving together.
Because before Dubai builds what comes next, someone has to build it in miniature.
Quick Questions About Model Making in Dubai
What files are needed to create an architectural model?
Architectural model-making projects commonly begin with CAD drawings or 3D files. These provide the information needed to understand the architecture before translating it into a physical scale model.
What technologies are used in architectural model making?
The production method depends on the project. Technologies such as 3D printing and laser cutting can be used to manufacture different elements before they are brought together in the finished model.
Why do Dubai developers use architectural models?
Physical models are commonly used for presentations and real estate sales galleries because they allow people to view and understand a development physically and as a whole.
Can an architectural model be interactive?
Yes. Depending on the project, models can incorporate interactive elements. For example, Crystal produced a LEOS villa model where the upper floor could rise to reveal the detailed interior of the floor below.
Why can architectural model making be expensive?
Creating a detailed model can involve multiple technologies, production processes, skilled work, significant resources and considerable time. Complexity and the level of detail required can also affect the overall production requirement.