
Project Overview
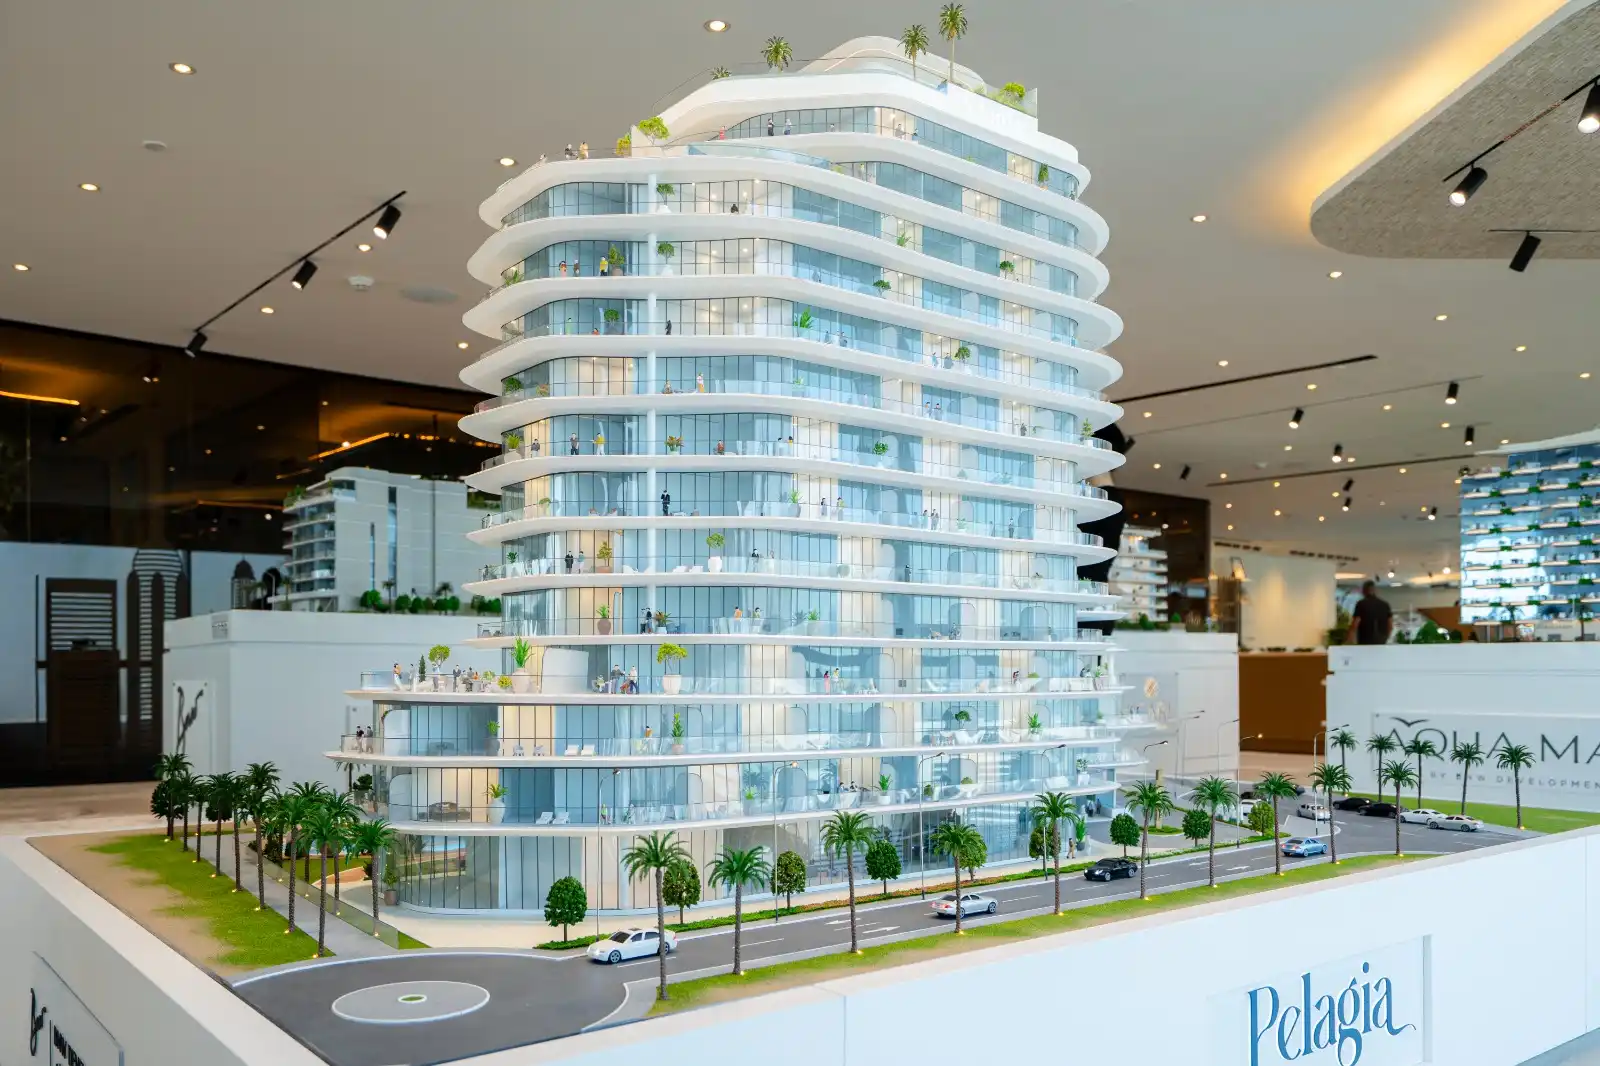
Crystal Corporation produced a detailed 1:50 architectural scale model of Pelagia by BNW Developments, capturing the building’s distinctive curved architecture, layered balconies and landscaped surroundings.
The model combines precision-fabricated components, 3D printing, painted finishes and integrated lighting to present the development’s architectural design in a physical format.
Recreating Pelagia’s Architectural Details
Pelagia features a distinctive building profile defined by flowing horizontal lines, curved balconies and expansive glass façades.
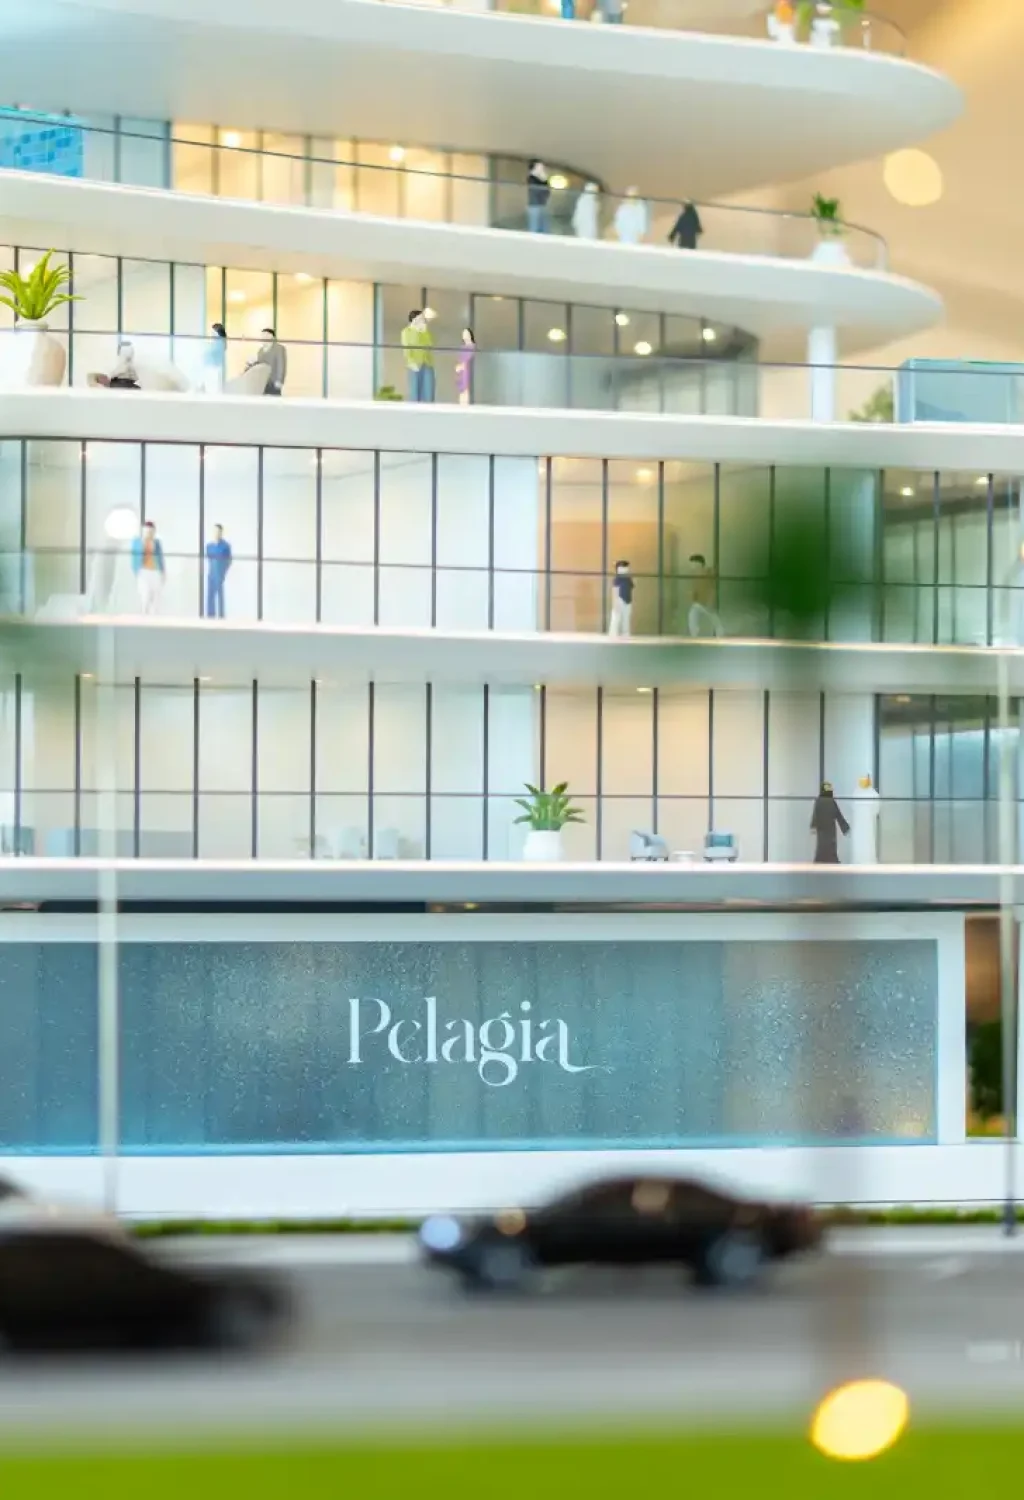
The architectural model reproduces these elements at a 1:50 scale, with attention to the building’s proportions, individual floors, balcony structures and exterior detailing.
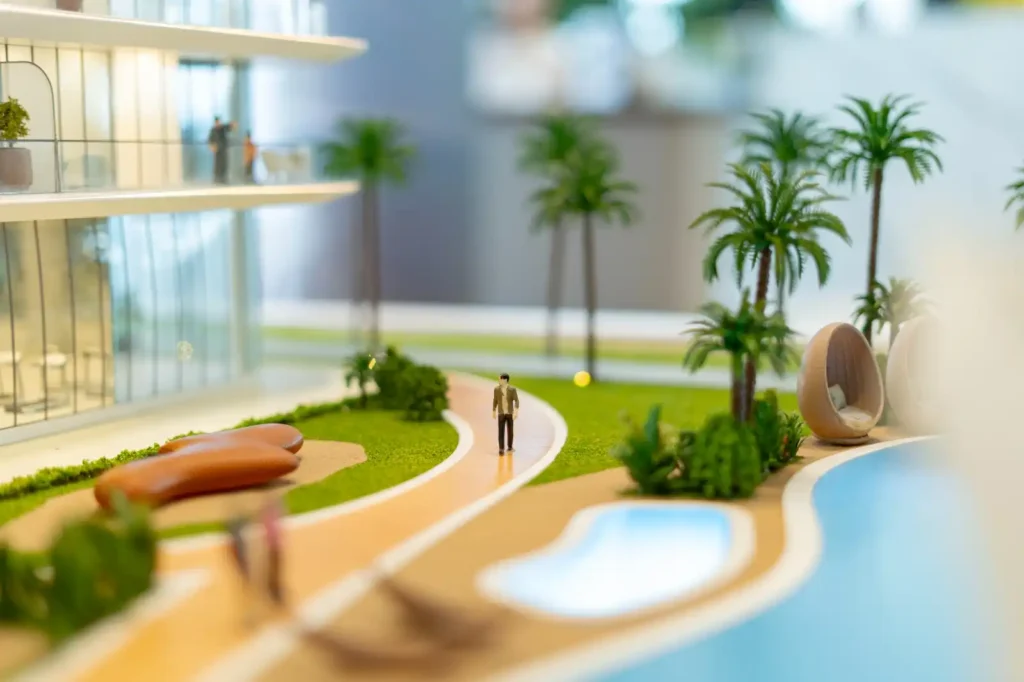
Miniature figures, palm trees, landscaped areas and surrounding roads with vehicles complete the presentation, providing a realistic sense of the development’s scale and setting.
Model Fabrication and 3D Printing
The architectural model was fabricated using acrylic and plastic, with resin and FDM 3D printing techniques employed to produce detailed components.
Resin and FDM 3D printing were incorporated into the production process, supporting the fabrication of architectural elements and detailed components. Painted finishes were applied to achieve the required appearance across the model.
Integrated lighting further enhances the presentation, highlighting the building’s architectural features and interior details.
The Completed Architectural Model
The finished model brings together the building structure, detailed façades, landscaping and lighting within a dedicated presentation base featuring the development’s branding.
Its physical form allows viewers to examine the architecture from multiple angles and understand the relationship between the building, its surroundings and the overall development.
Explore Our Architectural Model Making Services
Crystal Corporation provides architectural model making services in Dubai, producing detailed physical models for real estate developments, property presentations and architectural projects.
Project | Pelagia by BNW Developments |
|---|---|
Location | United Arab Emirates |
Services | Architectural Model Making & 3D Printing |
Application | Real Estate Development Presentation |
Scale | 1:50 |
Production | Acrylic, plastic, resin and FDM 3D printing, painted finishes and integrated lighting |
Crystal’s Scope | Architectural model fabrication, façade detailing, 3D-printed components, landscaping, painting and lighting integration |
What type of architectural model was created for Pelagia?
Crystal Corporation produced a 1:50 architectural scale model of Pelagia by BNW Developments, featuring curved façades, detailed balconies and landscaped surroundings.
What materials and techniques were used to manufacture the model?
The model was fabricated using acrylic, plastic, resin and FDM 3D printing techniques, with painted finishes for architectural detailing.
Does the Pelagia architectural model include lighting?
Yes. The model incorporates integrated lighting to enhance the building's architectural features and overall presentation.
Does Crystal Corporation provide architectural model making services in Dubai?
Yes. Crystal Corporation creates architectural scale models in Dubai for real estate developments, property presentations and architectural projects.