

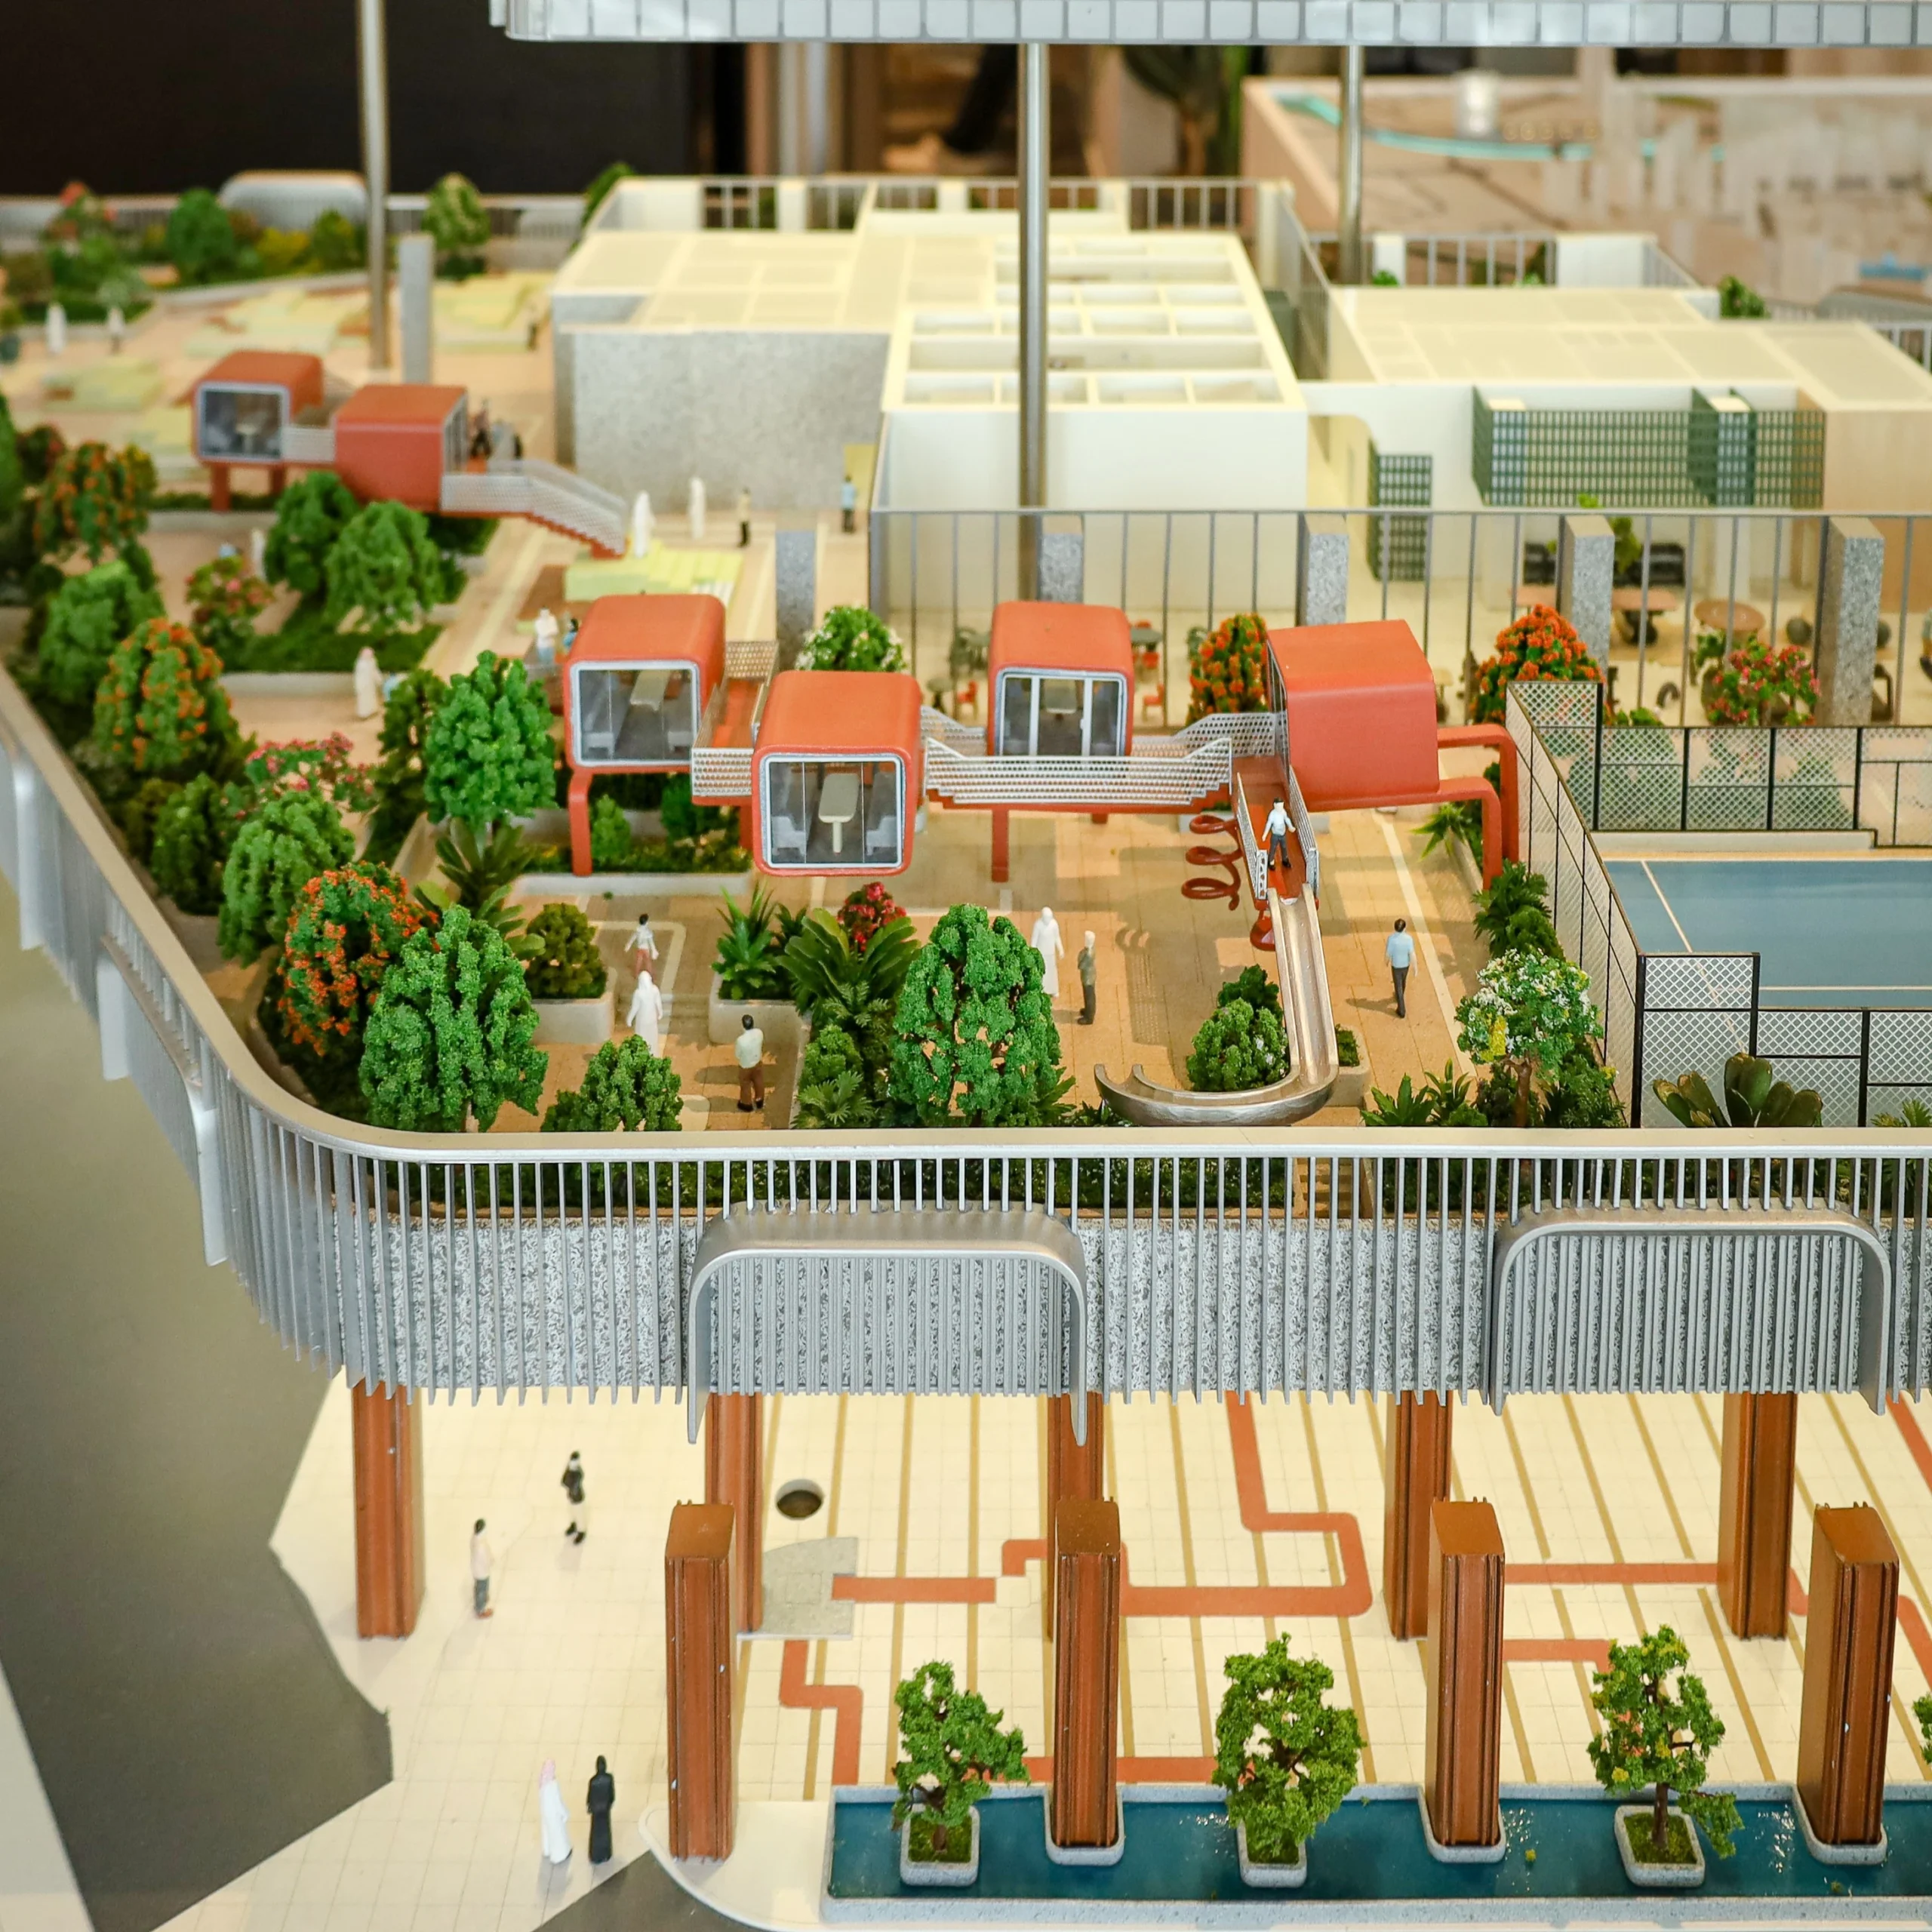
Introduction
Model making has come a long way since it was purely a hand-and-blade craft. Hand cutting, CNC machining, laser cutting, and mould making are still very much part of the trade, but 3D Printing in Model Making has earned its place alongside them, especially for detailed components, complex forms, prototypes, and full scale models.
The appeal for architects, developers, designers, and model makers is fairly obvious: you take a digital file and turn it into a physical object with dimensions you can repeat and geometry that would be painfully slow to cut or build by hand.
That said, 3D printing isn’t a default “best option” for every model that comes through the door.
Material choice, print resolution, layer height, the scale you’re working at, how much post-processing is needed, surface finish, and even how clean the original CAD file is — all of it shapes what comes off the printer.
So before picking 3D printing over a more traditional route, it’s worth understanding what it actually does well, and where it falls short.
This guide walks through how 3D printing gets used in architectural model making, which materials tend to come up, how accuracy really works in practice, where the technology shines, and where the old-fashioned techniques still win.
What Is 3D Printing in Model Making?
Put simply, 3D Printing in Model Making means building physical model components straight from a digital design, using an additive process — building the object up layer by layer, rather than carving it out of a block or piecing it together by hand.
On an architectural project, that digital file might include things like:
- Building façades
- Walls and structural elements
- Roof structures
- Columns
- Balconies
- Staircases
- Landscape elements
- Street furniture
- Towers and complex geometries
- Interior components
- Site features
- Conceptual building forms
Once the file is prepped, the printer follows a set of instructions to build the part. Which printer and material make sense depends on the finish you need, the scale, the geometry, and of course the budget.
That’s why 3D printing tends to earn its keep on models with repeated, intricate, curved, or heavily detailed parts.
Why Bother With 3D Printing for Architectural Models?
The biggest selling point is how well it handles complex geometry straight from a digital file.
A design with curved façades, organic forms, or intricate repeating patterns can be a real headache to build manually. With a well-prepared file, a lot of that difficulty just goes away.
1. Complex geometry
Forms that would take hours of careful hand-cutting and assembly can often be printed in one go. Think:
- Curved buildings
- Parametric façades
- Organic architectural forms
- Complex roof structures
- Decorative façades
- Repeated design elements
- Small-scale structural details
2. Repeatable components
If a model needs a hundred nearly identical façade panels, columns, or windows, digital manufacturing keeps them consistent in a way hand-building rarely does.
3. Faster design iteration
Architectural designs change — often. A revised digital model can go straight back to the printer without rebuilding every piece by hand, which is a big deal during design development or when presentation models need updating fast.
4. Detailed miniature components
Some elements are simply too small or fiddly to make efficiently by hand. Depending on the printer, material, and scale, 3D printing can hold onto detail that would otherwise get lost.
5. Digital-to-physical workflow
It creates a direct line from CAD or BIM straight to a physical object — no manual translation step in between, which speeds up moving from digital design to prototypes and presentation pieces.
Materials Used in 3D Printing for Architectural Models
Material choice should follow the model’s purpose, not just whatever filament happens to be sitting on the shelf.
Different materials trade off strength, surface quality, resolution, flexibility, and how much post-processing they demand.
PLA
PLA is the everyday workhorse of 3D printing. It’s a solid choice for:
- Conceptual models
- Large architectural components
- Early-stage prototypes
- Simple building forms
- Internal model structures
It prints predictably and is easy to work with, though the surface usually needs some finishing if you’re going for a polished presentation look.
ABS and similar engineering thermoplastics
When a component needs to hold up to more handling or heat, engineering-grade plastics come into play — useful for functional prototypes.
But warping, finishing demands, and whether your printer can actually handle the material are all things to check before committing to it for a presentation model.
Resin
Resin printing generally delivers finer detail and a smoother surface than most filament printing. That makes it a good fit for:
- Detailed façade components
- Small architectural elements
- Intricate decorative features
- Fine-scale prototypes
- Detailed miniature components
The catch is extra post-processing — washing and curing, depending on the process — so it’s not always the fastest route.
Other professional materials
Specialist 3D printing service providers may have access to other materials depending on their equipment and what the project calls for.
The main thing is to match the material to what the model is actually for. A rough massing study doesn’t need the same resolution or material as a client-facing presentation piece.
How Accurate Is 3D Printing for Architectural Models?
Accuracy is probably the most misunderstood part of this whole process.
A printer’s spec sheet might quote a certain layer height or positional resolution, but that number on its own doesn’t tell you how accurate the finished part will be.
What you actually get depends on:
- Printer technology
- Material properties
- Layer height
- Nozzle or resin system
- Model orientation
- Calibration
- Support structures
- Part size
- Wall thickness
- Digital file quality
- Post-processing
- Thermal behaviour
- Scale of the architectural model
In other words, printer resolution and real-world dimensional accuracy are two different things.
Scale matters more than you’d think
The scale of the model changes what’s actually possible to print.
A detail that reads clearly at 1:50 might simply disappear at 1:500 — it becomes too fine to reproduce.
That’s why a good model maker checks the minimum printable feature size before sending a full model off to print. If a façade has very thin elements, they may need to be thickened or redesigned specifically for that scale.
3D Printing Accuracy vs. Architectural Model Requirements
| Model Requirement | 3D Printing Suitability |
|---|---|
| Large conceptual massing | Excellent |
| Complex curved geometry | Excellent |
| Repeated components | Excellent |
| Small decorative details | Very good with suitable technology |
| Extremely thin features | Limited by scale and material |
| Large flat surfaces | Depends on technology and finishing |
| Highly polished presentation surfaces | May require post-processing |
| Rapid design iterations | Excellent |
| One-off custom components | Excellent |
| Large architectural models | Often combined with other fabrication methods |
The takeaway here is simple: the best models rarely come from one single production method.
A good model-making workflow usually mixes 3D printing with laser cutting, CNC machining, acrylic fabrication, foam modelling, woodwork, metalwork, and hand finishing — whatever gets each part looking right.
Where 3D Printing Performs Best in Architectural Model Making
Conceptual architectural models
Early in a project, architects need to see massing, proportions, and overall form. 3D printing turns those digital studies into physical objects without a lot of manual build time.
Detailed façade models
Façades with repeating or complex patterns are a natural fit for digital fabrication — particularly on projects where the façade design itself is a big part of the pitch.
Master plan scale models
Master plan scale model making usually involves dozens of repeated buildings, roads, landscape pieces, and site details. 3D printing handles a lot of that repetition well, producing building masses and site components that then get combined with other techniques.
Design prototypes
Printed components let architects and developers test physical relationships before committing to a final model — say, printing a section to check façade depth, roof geometry, or how spaces relate to each other.
Custom architectural components
For a one-off part that’s hard to source or fabricate any other way, custom 3D printing services offer a practical way to get it made.
Limitations of 3D Printing in Model Making
It’s not all upside, though. A few things worth planning around:
1. Visible layer lines
Depending on the printer and settings, layer lines can show on the finished surface. For a high-end presentation model, that usually means sanding, filling, and priming afterward.
2. Support structures
Certain shapes need temporary supports during printing, and removing them can leave marks that need cleaning up.
3. Minimum feature size
Very fine details simply won’t print reliably at some scales. Trying to replicate every line from a full-size drawing often disappoints once the model shrinks down to miniature size.
4. Warping and dimensional changes
Some materials shift or warp slightly during printing, which matters a lot for parts that need to fit together precisely.
5. Post-processing takes time
Printing is only step one. Depending on the finish required, you might also need:
- Support removal
- Cleaning
- Sanding
- Filling
- Priming
- Painting
- Assembly
- Final detailing
Build that into the schedule — it’s easy to underestimate.
6. Large models may need to be split into sections
If a model is bigger than the printer’s build volume, it has to be printed in pieces and joined afterward — which means planning the joints carefully so they don’t stand out.
7. Not every surface belongs on a printer
Big, flat, highly visible surfaces are sometimes better handled another way. Laser-cut acrylic, CNC-machined panels, or sheet materials can give a cleaner finish than printing, depending on the project.
3D Printing vs. Traditional Architectural Model Making
3D printing isn’t really a replacement for traditional model making — the two work better as partners.
| Factor | 3D Printing | Traditional Model Making |
|---|---|---|
| Complex geometry | Excellent | Can be difficult |
| Repeated elements | Excellent | Time-consuming |
| Rapid iteration | Excellent | Moderate |
| Large flat surfaces | Depends on method | Often very good |
| Handcrafted finishing | Limited | Excellent |
| Fine custom finishing | Requires post-processing | Excellent |
| Digital repeatability | Excellent | Lower |
| Physical craftsmanship | Lower | High |
| Large-scale components | May require assembly | Often practical |
| Hybrid production | Excellent | Excellent |
For most serious projects, a hybrid model-making workflow — combining both — gives the strongest result.
Choosing the Right 3D Printing Technology
There’s no single “best” printing technology across the board.
It comes down to:
- Required level of detail
- Model scale
- Component size
- Surface finish
- Material requirements
- Production quantity
- Budget
- Required turnaround time
- Strength requirements
- Post-processing requirements
A large conceptual building mass might suit one process just fine, while a small façade detail calls for something else entirely. That’s why experienced architectural model makers look at each model before deciding how every component should be built.
How Professional 3D Printing Services Can Improve Model Production
A proper 3D printing company in Dubai brings more to the table than just access to a machine.
For architectural work, the process usually runs something like:
Digital Model → File Preparation → Geometry Check → Scale Review → Material Selection → Printing → Post-Processing → Assembly → Finishing → Quality Inspection
Every one of those stages can affect the outcome. A part that’s technically printable might still look wrong on a presentation model if the surface finish is poor or the scale hasn’t been thought through.
That’s why good 3D printing services evaluate the actual application rather than just hitting print on whatever file they’re handed.
When Should You Use 3D Printing for an Architectural Model?
It tends to make the most sense when a project involves:
- Complex architectural geometry
- Repeated components
- Custom building elements
- Detailed prototypes
- Digital design iterations
- Parametric forms
- Small intricate components
- One-off architectural parts
- Rapid physical prototyping
- Custom scale-model components
It’s less of a natural fit when the project is mostly large flat surfaces, very delicate features, or finishes that need heavy hand craftsmanship. In those cases, blending 3D printing with traditional fabrication usually gets a better result.
How to Get Better Results From 3D Printing in Model Making
Start with the final scale
Don’t wait until you’re printing to discover a detail is too small. Check the intended scale before the geometry is finalized.
Design for manufacturing
A digital model isn’t automatically print-ready. It may need adjustments for:
- Wall thickness
- Overhangs
- Supports
- Assembly
- Scale
- Material behaviour
- Printer limitations
Choose materials based on the purpose
Think about what the model is actually for:
- Internal design review
- Client presentation
- Exhibition
- Sales and marketing
- Concept development
- Functional testing
- Permanent display
That answer should guide both material and printing technology choices.
Plan post-processing from the start
If the model needs a smooth, painted finish, build sanding, priming, painting, and assembly into the schedule from day one — not as an afterthought.
Use a hybrid approach where it makes sense
A good model maker doesn’t have to pick a side between 3D printing and traditional fabrication. Using the right method for each component usually produces a more accurate, better-looking, and more efficient model overall.
Final Thoughts
3D Printing in Model Making has become a genuinely valuable part of architectural production, because it links digital design directly to physical output.
Its real strengths are complex geometry, repeatability, customization, fast iteration, and the ability to make things that would be a slog to build by hand. But getting good results still depends on understanding scale, material behaviour, print limits, finishing, and assembly.
The better question isn’t just “can this be 3D printed?” It’s:
Which parts should be 3D printed, which should be built another way, and how do they all come together into one finished model?
For architects, developers, and businesses planning a detailed presentation model, working with an experienced architectural model making team and 3D printing service providers can turn a digital design into something precise and presentation-ready.
If you’re planning an architectural scale model in Dubai or the UAE, it’s worth talking through your scale, level of detail, materials, and finishing expectations with a professional model-making team before production starts.